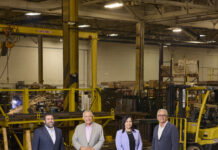
As part of the restoration of Michigan Central, Ideal Contracting in southwest Detroit dismantled, welded, and reinstalled multiple arched steel-clad windows.
Michigan Central Station, once a bustling hub of locomotive transportation before passenger rail service waned in the 1980s, will again be a center focused on human mobility.
On June 6, six years after Ford Motor Co. purchased the abandoned train station in Detroit’s Corktown neighborhood from the Moroun family for $90 million, the brainchild of Executive Chairman Bill Ford Jr., the structure will reopen. It will be the automaker’s central point for automotive electrification, autonomous vehicles, and across-the-board innovation.
Since June 2018, Ford — along with an army of contractors, subcontractors, and craftspeople — has been transforming the 110-year-old train station into a mobility tech campus that includes The Factory at Corktown, the former Book Depository, now known as Newlab Detroit, and the Bagley Parking Hub at Bagley and 14th streets.
A $744-million restoration, the 15-story train depot will include stores, restaurants, and other offerings on the first floor, 11 floors of workspace for Ford workers and suppliers, and three levels to be used for hospitality and events at the top of the structure.
“This project is about preparing Ford for another century of innovation and success,” Mary Culler, chair for Michigan Central and president of the Ford Motor Company Fund, said when interior plans for the project were unveiled in 2020.
While saving an historic and iconic abandoned train station is a worthy effort on its own, the development has spawned millions of dollars of investment throughout Corktown, named after County Cork in Ireland and the hundreds of Irish immigrants who settled in the area starting in the 1830s.
“The announcement that Ford was building an electric vehicle/autonomous vehicle campus in Corktown is what prompted me to investigate the viability to do a development in Corktown,” says Randy Wertheimer, CEO of Hunter Pasteur Home Builders in Farmington Hills, which over the past three years has built the Godfrey Hotel, Perennial Corktown Apartments, and a 245-space parking structure between the two.
“At the time, we had just started developing City Modern in Brush Park, in partnership with Bedrock, and we got off to a great start there and saw a lot of demand in the Detroit submarket in Brush Park. I felt like Corktown was already a great neighborhood, and with the addition of what Ford was bringing to the Corktown neighborhood, I felt like it was a logical next place to look.”
The Godfrey Hotel, the closest hotel to Michigan Central, offers 227 well-appointed rooms, Hamilton’s restaurant, and a 5,100-square-foot grand ballroom on the first floor, as well as what’s billed as the city’s largest indoor-outdoor rooftop lounge. Perennial Corktown Apartments, in turn, has 188 units, 90 percent of which Wertheimer expects to be leased by the end of September.
“When Ford opens and starts moving employees into Michigan Central, that’ll really crank up our occupancy,” Wertheimer says. “To date, there might be a couple of Ford people in there, but it’s not a sizeable number.”
On one side of the apartment building’s lobby will be the 2,000-square-foot Corktown Bodega grocery store. On the other side will be the Corktown Taproom. A 3,000-square-foot Haraz Coffee shop will occupy part of the first level of the parking deck.
“We have 13,000 feet of retail and it’s all leased,” Wertheimer reports. “The hotel business is ramping up faster than we projected, and I don’t believe it has anything to do with Ford. I’m hoping it does even better when Ford opens. We think the Ford campus is going to be a great driver of corporate travel, food and beverage, and everything else.”
Hunter Pasteur also has for-sale townhomes in the area that are priced from $850,000 to $1 million, and it’s turning a 100-year-old storage building into the 28-unit Red Arrow Lofts apartment building, named after the soft drink once made there.
Michigan Central Station was built in 1913 and is one of the few surviving grand railroad stations in the country. The 647,000-square-foot building consists of a 15-story office tower atop a three-story base that includes a vaulted waiting room, an arcade, a ticket lobby, and a concourse.
While operating as a train station between 1913 and 1988, Michigan Central provided passenger rail service with connections nationwide, and into Canada and Mexico.
After the station closed, the icon fell into complete disrepair. The structure was crumbling due to water damage, and it had fallen prey to vandals and neglect.
“It was a disaster,” says Nick Luxon, president of Ideal Contracting in southwest Detroit, one of three steel contractors that worked on the project. “The first time I walked through it there were 6 feet of blocked ice in the basement. The condition of the building was very dangerous.”
In addition to Ideal Contracting, Ford used the services of general contractor Christman/Brinker Corktown Transformation Joint Venture, an effort between the Christman Co. in Lansing and L.S. Brinker in Detroit. Also working on the project were Capital Stoneworks Inc. of Bridgeport, Rich & Associates from Southfield, Computer Aided Technology of Chicago, RAM Construction Services of Michigan in Livonia, and New York City-based EverGreene Architectural Arts.
Other participating companies included Allen Architectural Metals from Alabama, Universal Glass and Metal and Scaffold Inc. in Detroit, and Seaway Painting in Livonia.
The massive collaboration has transformed Michigan Central Station into a place where Ford and its partners will work on autonomous and electric vehicles, and design new solutions that will be intended to make mobility more convenient and accessible through smart, connected vehicles, roads, parking, and public transit.
“This is a pivotal project for Ford, for Detroit, and for the hundreds of workers that are restoring one of the city’s greatest historic assets,” says Wendy Burkett, Ford’s director of global safety.
The biggest part of the project Ideal Contracting worked on was the restoration of the large arched windows along the building’s facade. Luxon says that alone was a $4.6 million operation.
“It was a very unique job in that no one knew what we had and what could be done with those windows as far as what needed to be molded and replaced, and what could be fixed,” Luxon says. “That project alone took over 18 months.”
The restoration (60 percent) and replacement (40 percent) of the steel windows included work on the existing damaged castings, replacing heavily corroded jambs, repairing structural components, installing new glass panels and new, replicated ornamental details, and adding a new, durable two-part epoxy painting system.

The four 10-by-20-foot arch-topped windows were dismantled and shipped to Allen Architectural Metals in Alabama for remediation work. The refurbished units were fully assembled in the shop and shipped back to the site in one-third sections. Ideal Contracting ironworkers rigged and set the refurbished window units, and welded each window section together. Each window section weighed approximately 1,800 pounds.
Meanwhile, the exterior and interior ornaments around the perimeter of the large windows are 3-D printed replicas that match the original cast iron decoarative elements.
“A trained eye might be able to tell what’s new and what’s been restored, but for the most part everything looks like it’s always been there,” Luxon says.
Ideal Contracting, part of Ideal Group, worked with RAM Construction Services on Michigan Central’s structural repair work, which was a two-phase operation. The first phase, worth more than $4 million, addressed the ground-floor structural concrete and steel repairs for an elevated concrete floor slab, concrete beams, concrete-encased steel columns, and concrete-encased steel beams.
“We were very fortunate to team up with RAM Services, which did a lot of the exterior brick work,” Luxon says. “The first couple of jobs we got, the work of reinforcing the building structure had to be done in conjunction with the masonry contract.”
Phase two, a $1.7 million contract, covered the mezzanine and storage floors. Ideal performed the column and steel beam repairs by reinforcing (adding new plate material) to highly corroded areas and installing 3,800 square feet of new metal floor deck for the floor repair areas.
In addition to those major, visible projects, Ideal also installed all temporary structural steel to support the hydro-platform towers required to access the lower and upper masonry work. The platform support tower steel was known as the “diving boards,” since the steel beams cantilevered out from the face of the building and resembled a diving board.
The tower supports were two massive wide-flange beams, each weighing nearly a ton and connected to the interior building columns on the lower storage-level floor. That was a $3.5 million contract.
In the train station’s waiting room, Ideal and RAM replaced 147 upper outrigger stone support steel parts, removed and replaced 50 percent of the north elevation gable roof steel, and reinforced the upper one-third of the building columns at two locations on the north elevation for $605,132.
Elsewhere on the Michigan Central facade, a new 11,500-pound replica of an original capital stone was created and installed. John Goodrow Sr. of Capital Stoneworks Inc. in Bridgeport spent 428 hours carving the stone from a 21,000-pound Indiana limestone block.
“It’s a lot of visualization,” Goodrow says. “I started with a solid square block and worked from the outside in. You have to see the finished product done in your mind to be able to do it. You can either do it or you can’t.”
Capital stones are the decorative pieces at the top of a structural column. They’re typically seen in residential designs and are less common in commercial projects. The stones on the exterior of the building are a key architectural feature of the Beaux-Arts style train station, specifically its waiting area, which faces north toward Michigan Avenue.
Nearly all of the details of the new stone were created using air-powered chisels, while pneumatic handsaws were used to remove excess limestone stock. “I’ve done bigger pieces of stone carvings, but this is by far the largest capital I’ve ever done,” Goodrow says. “It was a lot of work.”
Contractors used a combination of Old-World craftsmanship, like that displayed by Capital Stoneworks, and advanced technology to restore Michigan Central. It’s a marriage that makes sense, considering the old train station will be a hub of Ford’s future-looking operations.
Chicago-based Computer Aided Technology (CATI), which also has a facility in Pleasant Ridge, was brought onto the project to use Creaform 3-D laser scanners to create 3-D models of various elements of the station, enabling contractors to more easily repair or replicate certain building elements.
CATI helped recreate the large, ornate cast iron windows, decorative trim, and elaborate ceiling tiles to their exact historic specifications.
A Creaform 3-D scanner utilizes 15 laser crosses that digitally capture the shape of any physical object. It measures fine details down to the thickness of a human hair and captures free-form shapes to generate digital mesh files. This type of scanning is for contoured surfaces and complex geometries, which require massive amounts of data.
“Through using 3-D scanning technology, we can digitize the elaborate designs you see today on the ceilings and windows, flaws and all,” says Dan Saperstein, vice president of business systems at CATI. “We convert the scans to digital files and make repairs, almost like manipulating digital clay. The 3-D scanning makes the restoration project more precise, saves time, and enables us to take measurements that otherwise may have been impossible to obtain.”

Newlab Detroit, located just east of Michigan Central in the former Book Depository building, offers multiple spaces, including different labs where engineers can work with robots.
When work was temporarily paused during the COVID-19 pandemic, the 3-D scanning saved countless hours and kept the project on track, according to CATI. Without these tools, measurements and designs would require laborious hours of manual reconstruction.
CATI spent several days on-site at the train station doing planning and data acquisition, and was able to deliver more than 20 completed files, ready for manufacturing, within a few weeks.
To revive the grandest areas of Michigan Central Station, including the main waiting area, the arcade, the ticket lobby, and the restaurant, Ford turned to New York City-based EverGreene Architectural Arts.
EverGreene replicated and restored approximately 56,000 square feet of decorative plasterwork, which is a distinguishing feature. The plaster covers most of the building’s first floor and was made to look like stone, a cost-saving measure.
In addition, EverGreene preserved and cleaned what original plaster material could be saved and re- created new portions where needed.
The 18-month project required replicating more than 3,000 cast plaster pieces including the coffers, medallions, and rosettes that adorn the waiting room’s walls and ceilings. The work was choreographed in a way that created a seamless transition of old and new in the areas most visible to visitors.
“The original architects used every plaster craft available to them to create the station’s impressive public spaces,” says Austin Giesey, project manager for Christman-Brinker, the prime contractor. “People don’t realize just how much detail has been lost over the past 30 years. You’ll walk in and see a grand expanse of stonelike plaster that will look exactly like the original concept.”
The skilled tradespeople at Michigan Central Station were able to preserve and recreate the faux stone appearance, just as the original architects intended. Although digital tools were used, a team of 15 to 20 EverGreene craftspeople did most of the plasterwork by hand, using floor-to-ceiling scaffolding.
EverGreene also has been involved in projects at Orchestra Hall, the Detroit Public Library, the Detroit Institute of Arts, and the Fisher Building, as well as the Michigan State Capitol.
“To play even a small role in the transformation of this iconic building is incredible,” says Jeff Greene, founder and executive chairman of EverGreene. “There’s a lot of gratification, not only in the craft and what we do with our hands, but in the act of elegantly preserving something that means so much to this city. A project of this scale will reverberate on the national stage.”

In addition to rehabbing the long-decaying train station, turning the Book Depository into Newlab Detroit, building a parking deck, and encouraging development elsewhere in the Corktown neighborhood, Michigan Central already is inspiring activity focused on the future.
In the fall of 2023, Michigan Central installed the nation’s first wireless-charging public roadway along 14th Street, between Marantette and Dalzelle streets. Using technology from Electreon Wireless in Israel, 14th Street is equipped with inductive-charging coils between streets that will charge electric vehicles equipped with Electreon receivers as they drive on the road. The project, like Michigan Central itself, paves the way for a zero-emission mobility future.
“When we increase access to mobility, we increase equity in access to goods and services, and to job opportunities for everyone,” says Joshua Sirefman, CEO of Michigan Central. “The future of transportation — from autonomous and electric vehicles to innovations in mass transit and logistics — is already here.”